
Price Reduction - Views - Primary on Main - Eco Friendly
Address
1000 Plaza Lago, Lake Havasu City, AZ
Price
$ 2,099,999
Property Attributes
- MLS#1040191
- TypeSingle Family
- Listing Status Active
- CountyMohave
- CityLake Havasu City
- AreaLHC-Central
- NeighborhoodHavasu Foothills Estates
- Zip86406
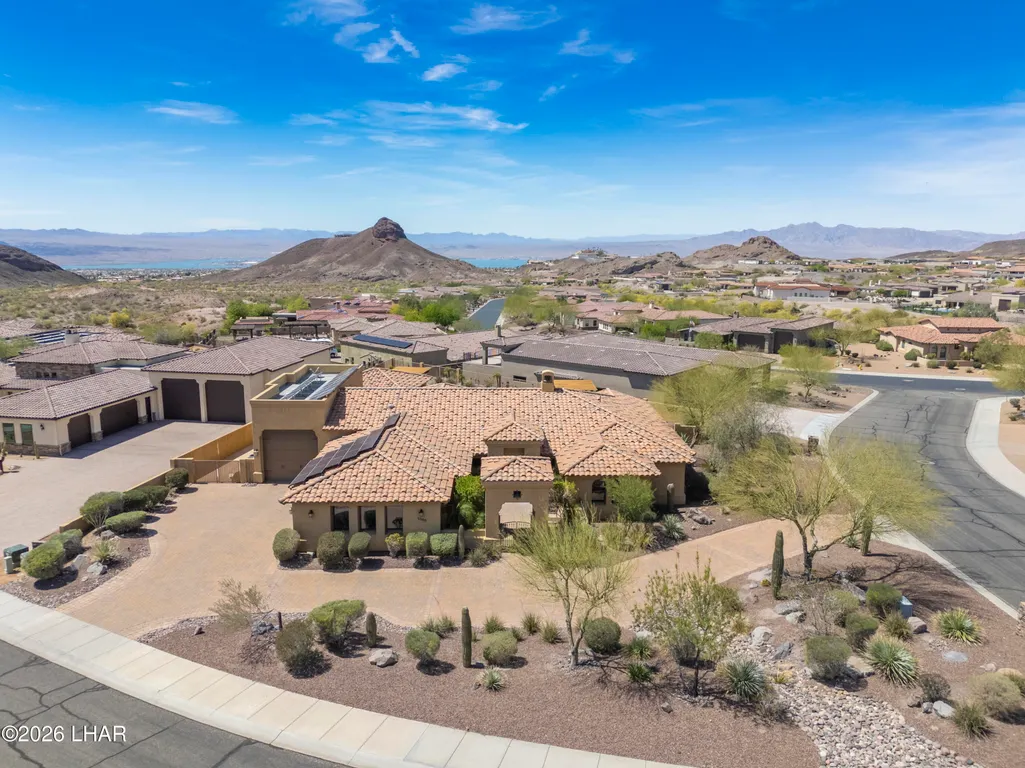
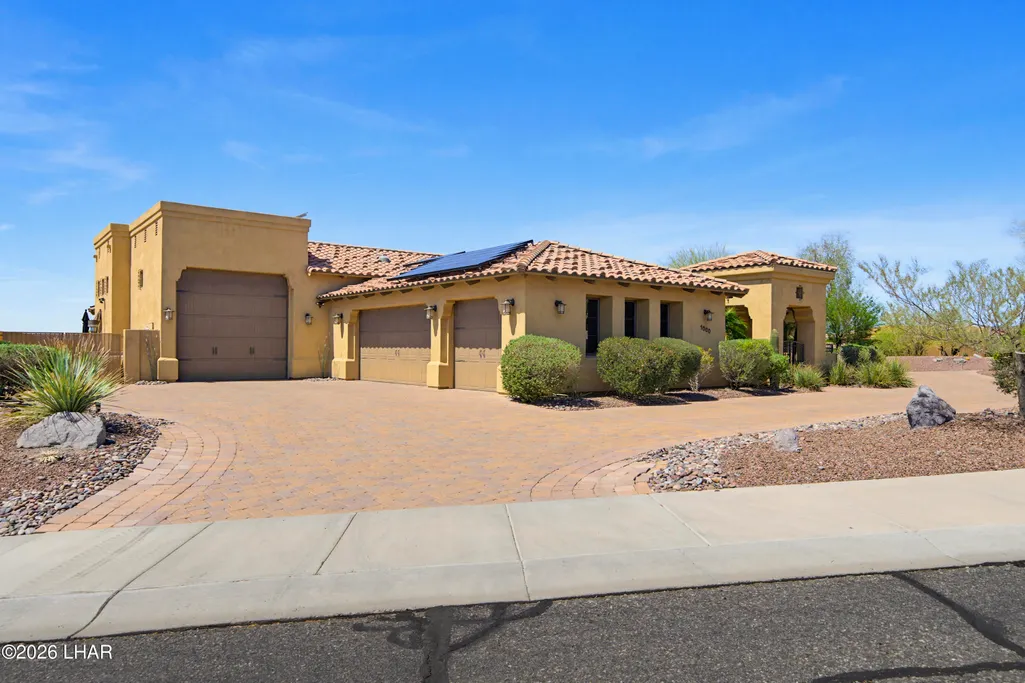
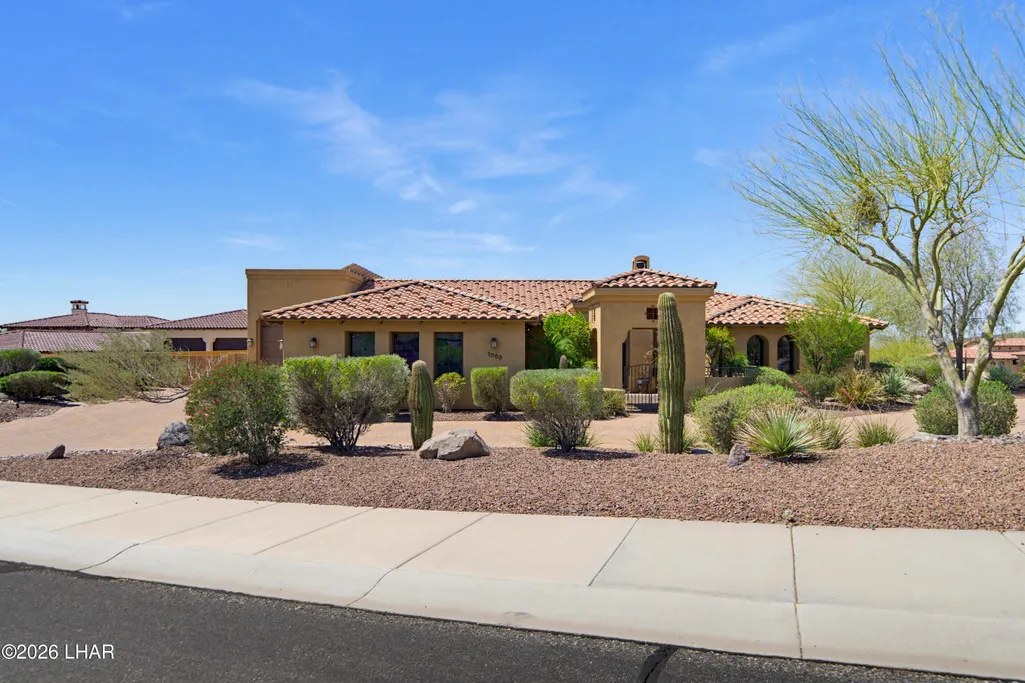
- StyleSpanish, Tuscan, Santa Barbara, Mediterranean
- Year Built2008
- Taxes$ 5842
- Price$ 2,099,999
- Bedrooms5
- Full Bathrooms5
- Half Bathrooms1
- Sqr Footage3555
- Lot Size0.53 Acres
Data Source:
Lake Havasu Association of REALTORS® (LHAOR)
Property Description
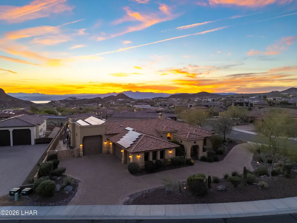
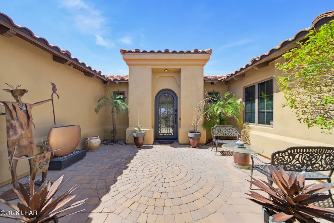
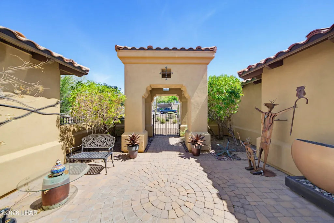
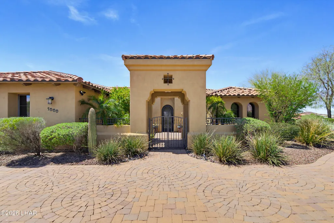
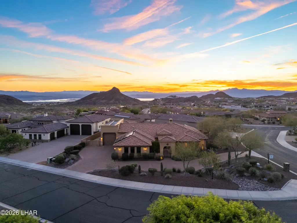
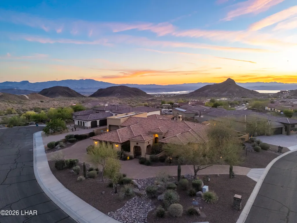
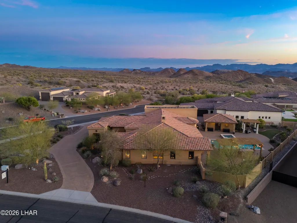
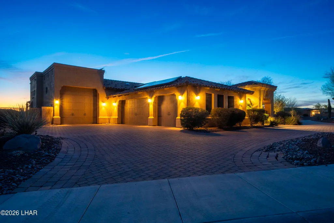
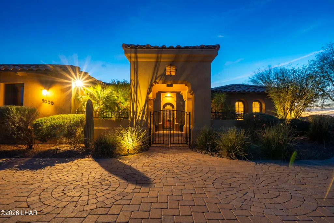
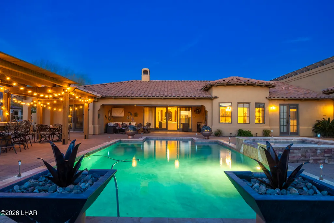
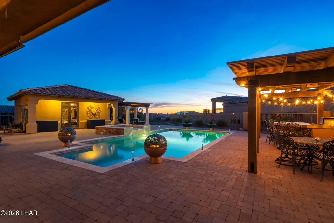
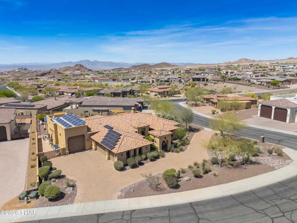
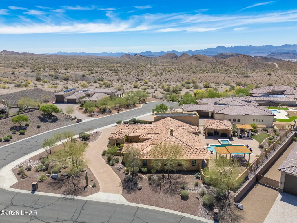
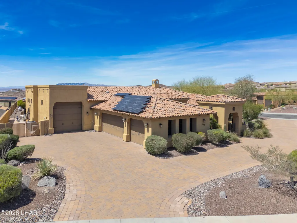
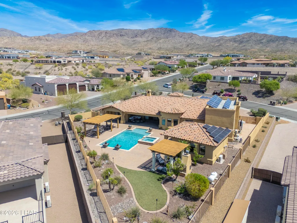
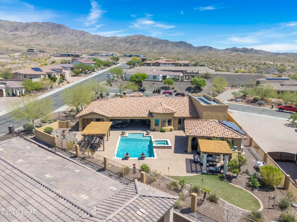
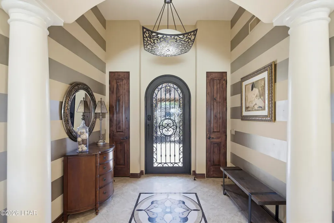
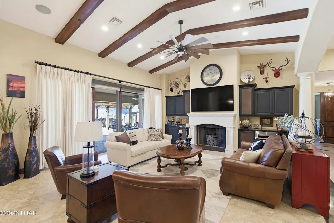
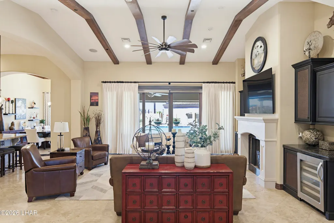
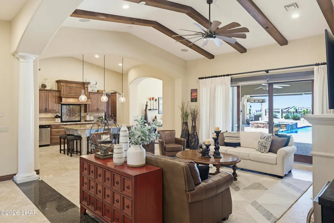
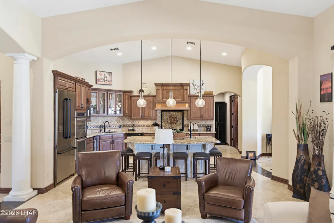
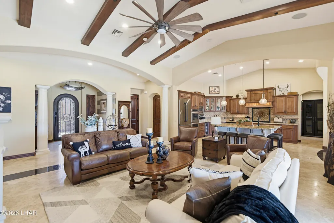
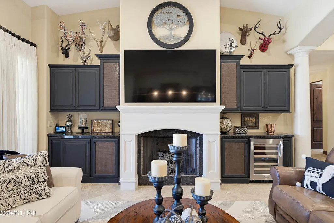
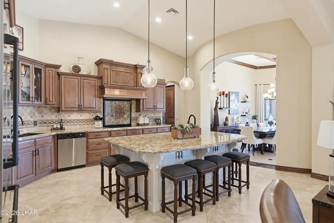
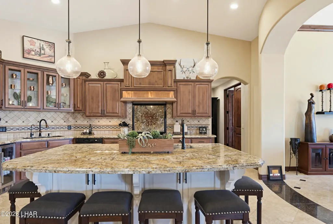
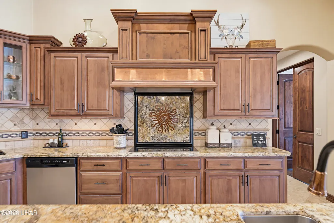
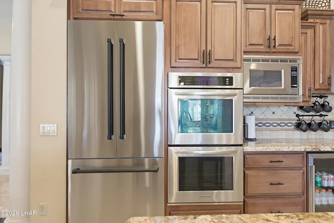
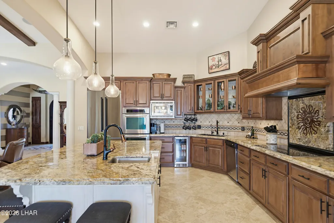
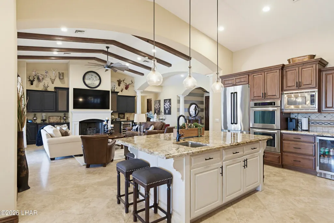
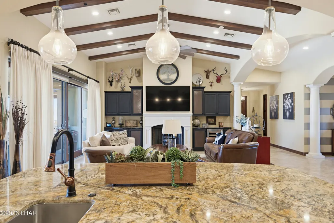
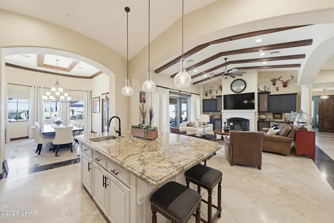
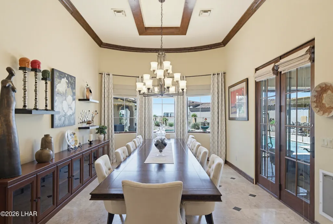
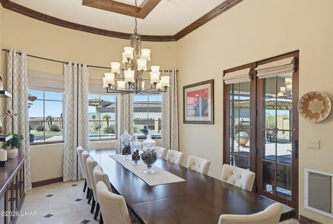
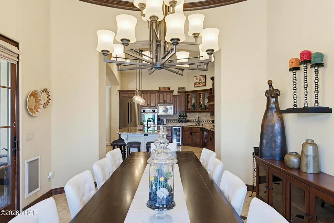
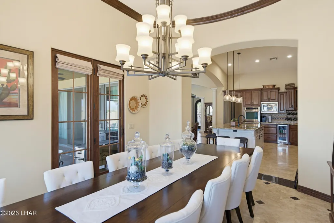
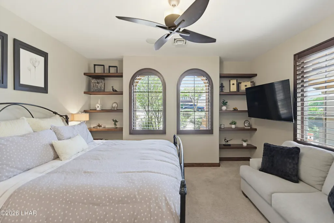
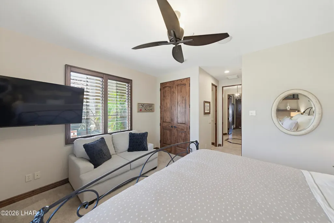
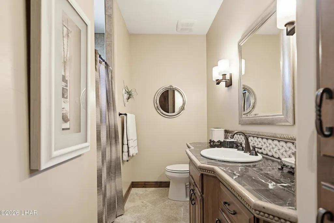
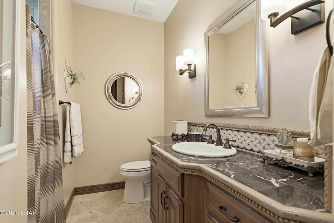
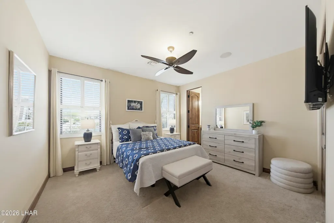
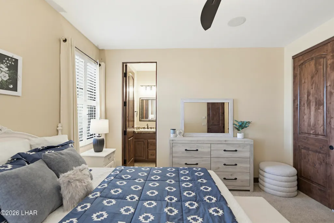
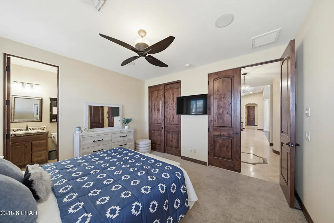
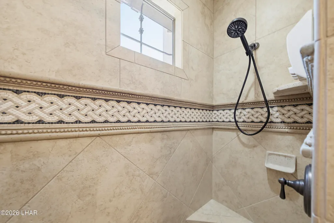
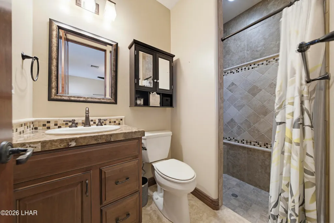
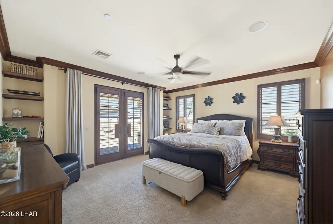
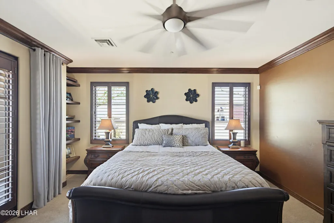
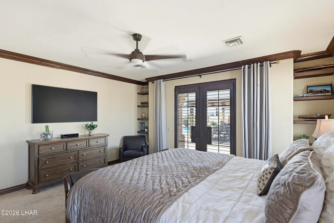
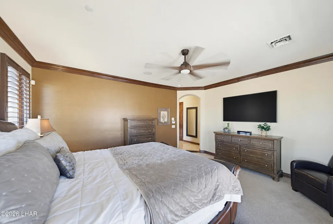
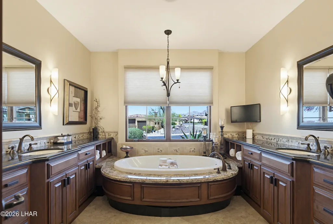
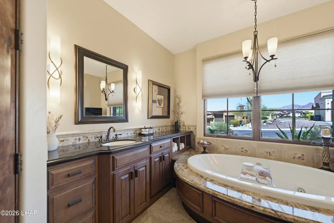
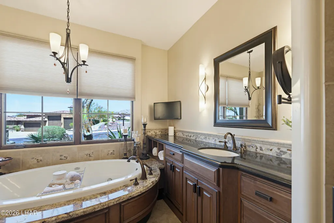
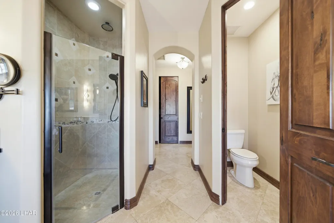
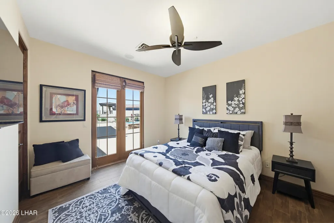
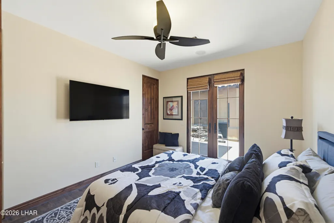
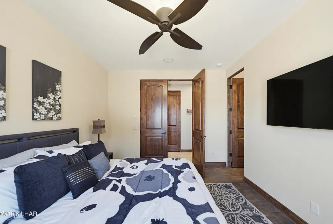
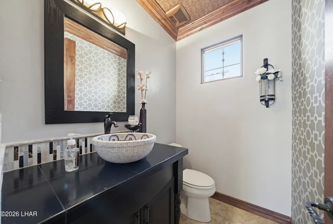
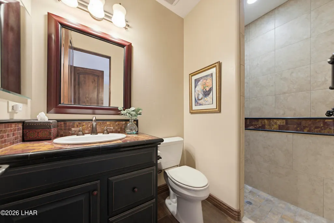
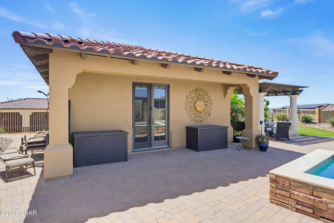
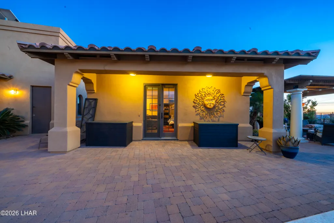
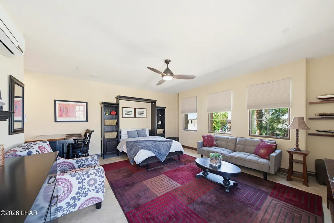
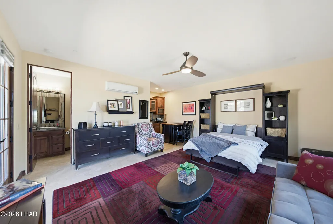
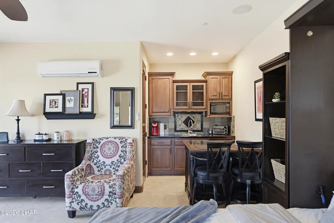
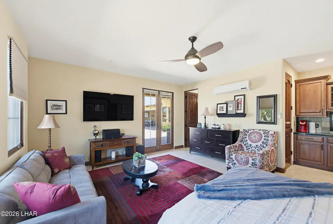
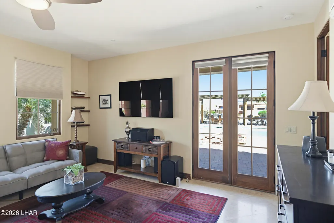
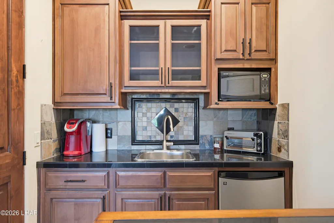
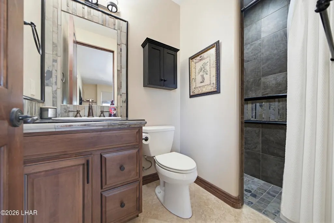
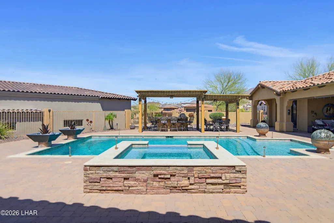
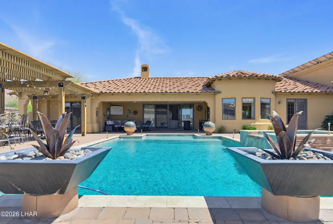
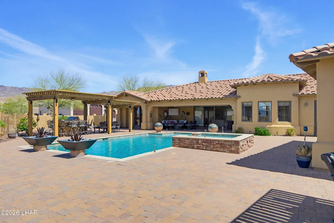
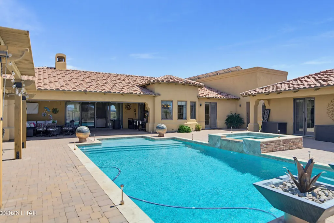
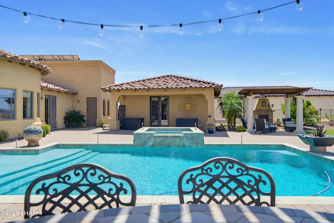
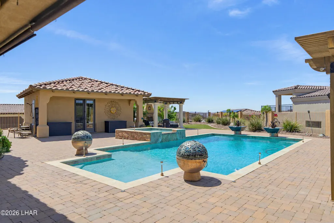
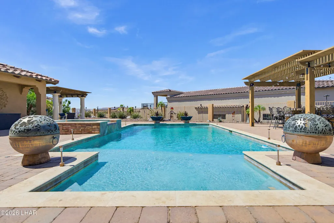
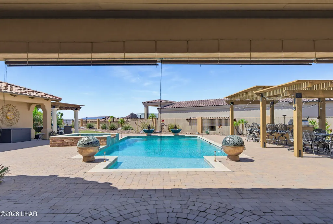
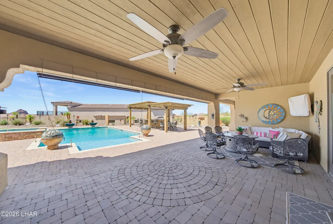
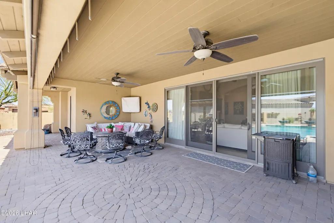
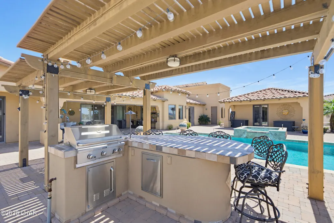
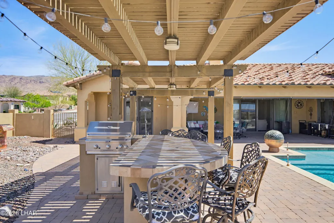
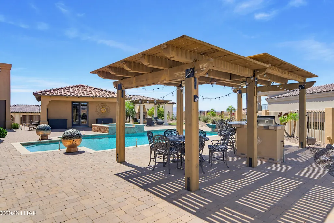
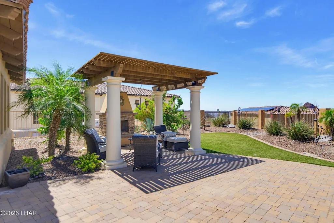
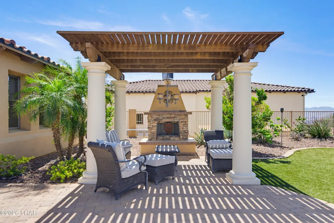
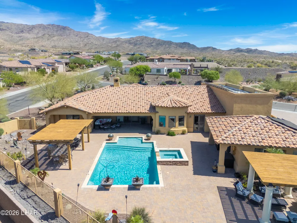
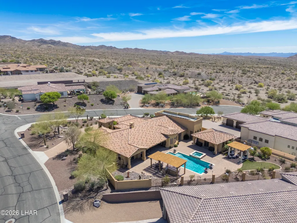
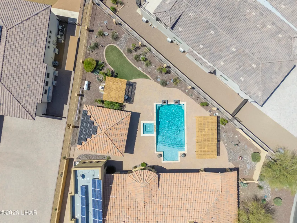
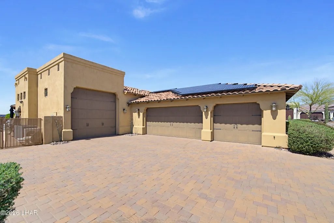
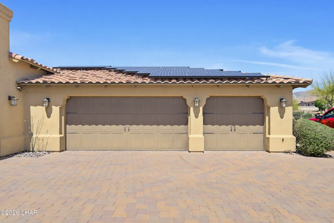
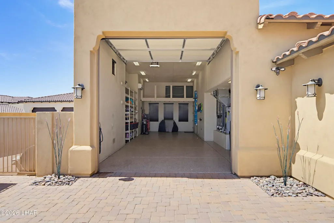
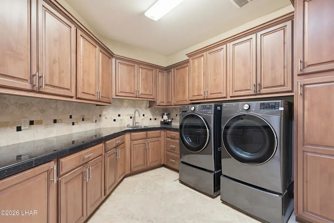
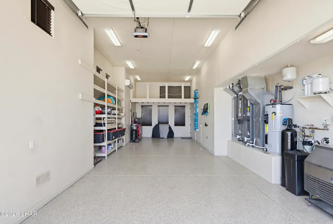
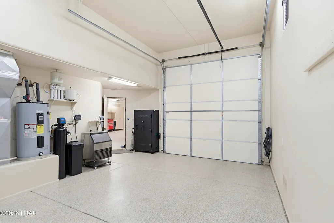
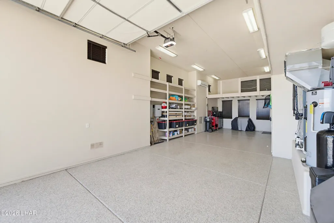
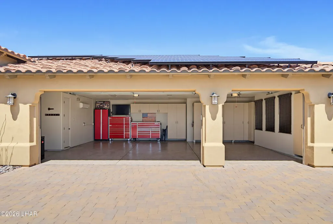
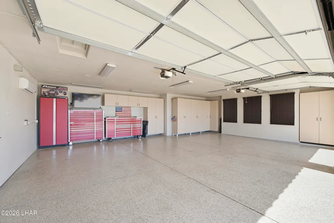
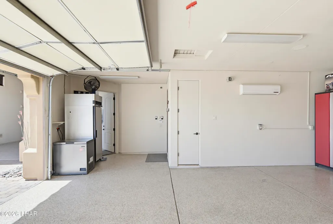
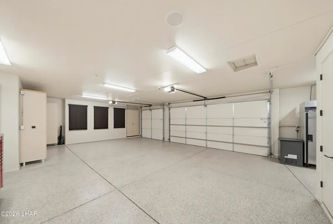
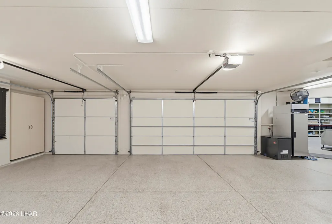
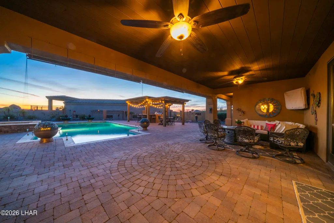
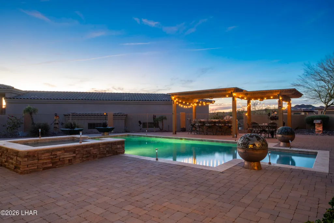
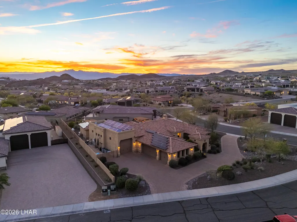
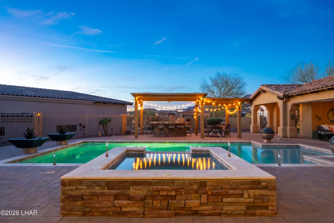
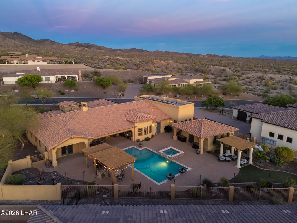
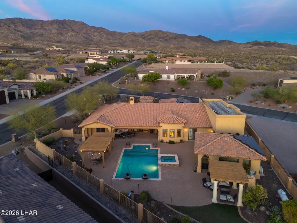
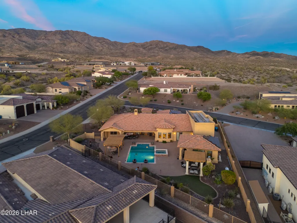
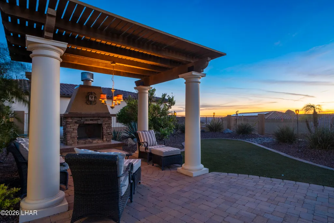
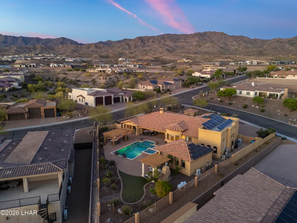
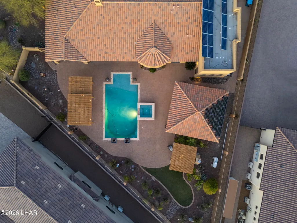
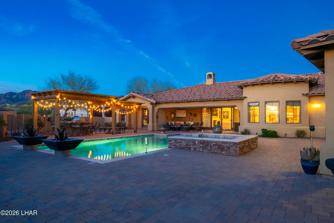
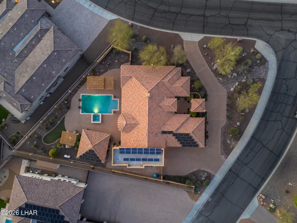
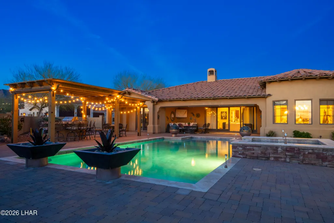
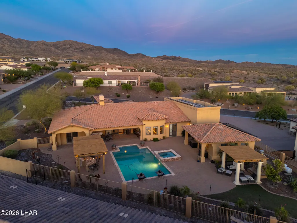
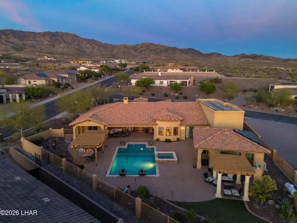
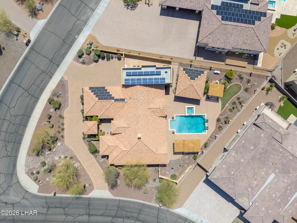
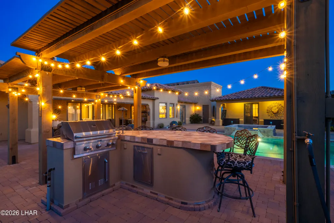
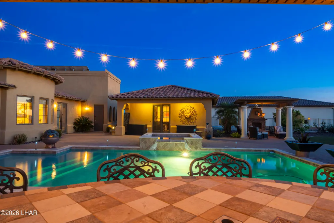
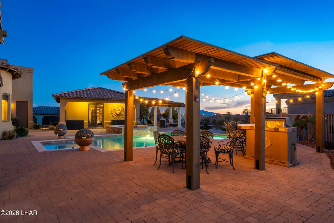
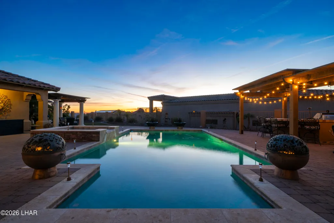
Located in the prestigious Original Foothill Estates, this remarkable Oxley-built corner-lot estate offers luxury, functionality, and exceptional craftsmanship throughout. A grand entrance with a custom iron front door opens to a beautiful foyer and an impressive interior designed for both everyday living and upscale entertaining. The main residence features 4 bedrooms, a huge laundry room, and a spacious open layout anchored by a stunning chef's kitchen with a large island, walk-in pantry, and formal dining room. Elegant details such as beautiful flooring and 8-foot true wood doors elevate the home's timeless design. The backyard is an entertainer's dream with a heated pool and spa, outdoor kitchen, and extensive paver hardscape in both the front and rear yards. A private casita provides added flexibility for guests or multigenerational living. The temperature-controlled garages with epoxy floors are ideal for storing vehicles, toys, or creating the ultimate workspace. With owned solar and low electric costs, this extraordinary home blends luxury with efficiency.
| Price History | |
|---|---|
| 4/6/2026 | Listed $2,296,000 |
| 5/20/2026 | Listed $2,286,000 |
| 6/16/2026 | Listed $2,276,000 |
| 6/24/2026 | Listed $2,266,000 |
| 6/30/2026 | Listed $2,256,000 |
| 7/18/2026 | 2$2,199,999 |
| 8/27/2026 | 5$2,099,999 |
General Features
| Sewer | Public Sewer |
|---|---|
| Heating | Zoned,Ground Mount Unit(s),Mini Split(s),Heat Pump,Central,Electric |
| Cooling | Multi Units,Ground Mount Unit(s),Mini Split(s),Evaporative Cooling,Central Air,Electric |
| Utilities | Electricity Available,Propane,Underground Utilities |
| Possession | Close Of Escrow |
| Roof | Tile |
| Appliances | Electric Cook Top,Electric Dryer,Electric Water Heater,Built in Microwave |
| HOA Fee | 210 |
| Garage Spaces | 4 |
| Patio/Porch Features | Patio,Covered Patio |
| Architectural Style | Spanish,Tuscan,Santa Barbara,Mediterranean |
| Pool Features | Built-in Spa Only,Gunite,Heated |
| Security Features | Fire Sprinkler System,Security Wired,Burglar Alarm-Own |
| Construction Materials | Wood Frame,Stucco |
| Pets Allowed | Pets Allowed - See Remarks |
| Year Built | 2008 |
| Electric | 200+ Amp Service |
| View | Mountain(s) |
| Stories Count | 1 |
| Property Subtype | Single Family Residence |
| Tax Year | 2025 |
| Community Features | Park,Bike/Jog Trail(s),Rentals Allowed - See Remarks,Playground,Sidewalks |
| Assoc Fee Paid Per | Annually |
| County | Mohave |
| New Construction | false |
| Property Type | Residential |
| Attached Garage | true |
| Subdivision Name | Havasu Foothills Estates |
| Green Water Conservation | Water-Smart Landscaping |
| Other Structures | Gazebo,Guest House |
| Total Rooms | 9 |
| Full Baths | 1 |
| Status | Active |
| Directions | McCulloch to Cherry Tree, right on Tierra Vista, Left on Avienda Del Sol, Right on Corte Cabrillo, Right on Plaza Lago |
| City | Lake Havasu City |
| Zoning Description | L-R-E Estate Residential |
| MLS Area | LHC-Central |
| Lot Size Units | Acres |
| Lot Size Square Feet | 23087 |
| Land Lease Y/N | false |
| Tax Annual Amount | 5842 |
| Home Warranty Y/N | false |
| MLS Area Minor | LHC-Central |
| Virtual Tour | https://www.propertypanorama.com/instaview/havasu/1040191 |
| Builder Name | OXLEY CONSTRUCTION |
| Standard Status | Active |
| Tax Lot | 28 |
| Garage Door 10ft Height | True |
| Garage Door 11ft Height | True |
| Garage Door 12ft Height | True |
| Garage Door 7ft Height | True |
| Garage Door 8ft Height | True |
| Garage Door 9ft Height | True |
| List Price/SqFt | 590.72 |
Interior Features
| Interior Amenities | Tile Counters,Vaulted Ceiling(s),Wired for Sound,Smart Thermostat,Soaking Tub,Counters-Granite/Stone,Formal Dining Room,Jetted Tub,Breakfast Bar,Ceiling Fan(s),Low Flow Plumbing Fixtures,Kitchen Island,Open Floorplan,Pantry,Walk-In Closet(s),Wired for Data |
|---|---|
| Flooring | Stone,Carpet,Tile |
| Furnished Y/N | Furnished |
| Fireplace Features | Propane,Free Standing |
| Air Conditioning Y/N | true |
| Heating Y/N | true |
| Window Features | Skylight(s),Window Coverings |
| Fireplace Y/N | true |
| Half Baths | 1 |
| 3/4 Baths | 4 |
| Laundry Features | Electric Dryer Hookup,Inside |
| Total Bedrooms | 5 |
| Total Baths | 6 |
Exterior Features
| Exterior Amenities | RV Hookup,Garden,Water Feature,Fruit Trees,Watering System,Built-in Barbecue |
|---|---|
| Fencing | Back Yard,Block,Front Yard,Wrought Iron |
| Parking Features | RV Garage,Garage Door Opener,Converted Garage,Built In Cabinets,Air Conditioned,Door - 7 Ft Height,Door - 8 Ft Height,Door - 9 Ft Height,Door - 10 Ft Height,Door - 11 Ft Height,Door - 12 Ft Height,Epoxy Floor,Side Parking 8-10 Ft + Wide,Oversized |
| Lot Features | Level,Cul-De-Sac,Corner Lot,Curb and Gutter,Rd Maintained-Public |
| Water Source | Public |
| Lot Size Area | 0.53 |
| Building Area Total | 3555 |
| Lot Dimensions | 141X188X162X131 |
| Lot Size Acres | 0.53 |
| Lot Size Source | Tax Roll |
Amenities
- Foreclosure
- Views
- Short Sale
- New Construction
- Adult 55+
- Lease To Own
- No HOA Fees
- Furnished
- Primary On Main
- Air Conditioning
- Seller Finance
- Green
- Fixer Upper
- Horse
- Golf
- Fireplace
- Deck
- Garage
- Basement
- Pool
Property vs Single Family Average in 86406
Price
Taxes
Year Built
 The information being provided by Western Arizona Realtor Data Exchange is for the consumer's personal, non-commercial use and may not be used for any purpose other than to identify prospective properties consumer may be interested in purchasing. Any information relating to real estate for sale referenced on this web site comes from the Internet Data Exchange (IDX) program of the Western Arizona Realtor Data Exchange. Realty ONE Group Mountain Desert - Lake Havasu is not a Multiple Listing Service
 The information being provided by Lake Havasu Association MLS is for the consumer's personal, non-commercial use and may not be used for any purpose other than to identify prospective properties consumer may be interested in purchasing. Any information relating to real estate for sale referenced on this web site comes from the Internet Data Exchange (IDX) program of the Lake Havasu Association MLS. Realty ONE Group Mountain Desert - Lake Havasu is not a Multiple Listing Service (MLS), nor does it
